Friday, January 15, 2016

The Historical Status of The Acres.... A Brief Read....

"No house should ever be on any hill or on anything. It should be of the hill, belonging to it, so hill and house could live together each the happier for the other." - Frank Lloyd Wright 1867-1959


After designing Falling Water Frank Lloyd Wright spent time in the late 30's designing approximately 60 middle income homes known as Usonian Houses. These were the aesthetic precursor to the modern ranch house. The Usonian homes were sparse yet elegant homes that introduced several innovative design ideas that included natural cooling, solar heating and the consistent use of carports.
 In 1946 a group of scientists from Upjohn got together and contacted Frank Lloyd Wright. In 1947 he came to Charleston Township and walked the proposed site. Thus began the making of an historical plat of homes.
It is evident in the book that I have that contains the correspondence between Frank and the Eppsteins, that each family wrote to him giving him background on them, their family, their future plans and what they wanted in a home. Then Frank obviously designed the home more to his liking for the lot it was being built upon and disregarded several suggestion that the owners had.
The group that brought Frank to Kalamazoo split around the same time with the official reason being that half of the group did not want to be so far from town. At this time Interstate 94 was not constructed this far west. Today it takes only a few minutes to get to downtown Kalamazoo.
Even though the group split they still worked together to build the two communities. The 40 acres at Parkwyn Village was platted in Kalamazoo near Asylum Lake and 70 acres for Galesburg Country Homes, aka The Acres, was platted in Charleston Township. Parkwyn has four Frank Lloyd Wright homes and other homes designed by various architects while The Acres has four Frank Lloyd Wright homes and one home designed by Taliesin School Fellow Francis Wilsey aka, "Will" Wilsey.
Each Frank Lloyd Wright home can attain individual historical status. However, what is unique about The Acres is that it is the only Frank Lloyd Wright plat of its kind in the United States, which has allowed The Acres as a whole to be on the National Register of Historical Places. When I say the "only Frank Lloyd Wright plat of its kind" I am referring to the fact that The Acres is today just as it was in 1947, platted for 21 Usonian homes. Only 4 Frank Lloyd Wrights would be built and then in 1959 the Fonken house was built. The remaining land is untouched and still platted.
The plat hints to that of a nature reserve with it's wooded rolling land and meadow on the high hill overlooking the private 3 acre pond.
The Eppstein residence overlooks a small meadow in the valley to the North that was at one time where the tennis court was located. Today, as in 1947, the rolling land has plenty of nature to view such as turkey, deer and fox.


Wednesday, December 23, 2015

The Acres.... What Goes In A Plat?

So as we know, the Eppstein Residence is for sale. The price has been reduced to $455,000. This makes it the lowest priced Frank Lloyd Wright that we can find in the US and the only one for sale in Michigan.

The Acres is located centrally between Chicago & Detroit as well as being located centrally between Kalamazoo and Battle Creek. It is also pretty close to central between Grand Rapids and South Bend.
Below photos of the plat map and areal of the acres from 2 angles as well as a broader map.


Wednesday, October 14, 2015

A Little Can Go A Long Ways.........

Here is the latest update with the interior photos of before and after. There are a couple of other things that have been done to the interior too such as cleaning the woodwork and replacing some of the block window glass. The home looks better than it has in years and is pretty much move in ready.


Carport Storage Room (BEFORE)
Interior Of Entry Door (BEFORE)


Interior of Entry Door (AFTER)
Carport Storage Room (AFTER)
Bathroom (AFTER)
Bathroom (BEFORE)

General Purpose Room Windows (BEFORE)
General Purpose Room Windows (AFTER)

Monday, July 20, 2015

Frankly It's Still A Frank Lloyd Wright For Sale

Well the owner has done about all he can with the home. The exterior is complete and there is a little more work to do for the interior. We have estimates for finishing some of the woodwork and installing new knobs on the doors which would be time period accurate of course. Appliance package could be negotiated in there too. The estimates range from $12,000 to $35,000 for the refinishing of the interior wood work, carport shed door, knobs, bathroom fixtures and repairing of a couple of windows.
 It would be nice to see someone live in this home as it has been empty for about 16 years.
This past Sunday, July 19th, the open house went well. There was at least one person with some serious intent. Then we had the usual tourers who aren't looking to buy but just curious since it is a Frank Lloyd Wright home. That is fine though, I know more about this home and The Acres than any property I have ever listed or sold. It is good to be able to share the story of the home with others. I am also still rather surprised at how many local people do not realize these homes are even here. But what is even more surprising is that there is virtually no local interest in the home. I have had potential buyers come from New York, Texas, Washington, California and Arizona. At the time there was still a lot of exterior work to do and the ceilings were out. I think they have all found other homes since. We have had only one serious local buyer but they couldn't get the financing to work.
 So close to being finished.... yet so far. I have faith though, someone will grab it and refinish the interior and the next thing you know..... it will be the best looking FLW in SW Michigan.
 I will tell you this..... for renovation loans..... Prime Lending has a fantastic jumbo that would cover the work. Also, the owner is willing to negotiate on the work as well.
It is undeniably possibly the best deal on a Frank Lloyd Wright home anywhere in the Northern Hemisphere. Centrally located between Chicago, Detroit and South Bend.
 I will be doing some additional advertising this coming week. The SaveWright.org site, though I have mentioned it in the forums, it has not been posted on the site yet. Perhaps that will be the ticket.
We will have to wait and see.

Tuesday, September 9, 2014

The Ceilings.......

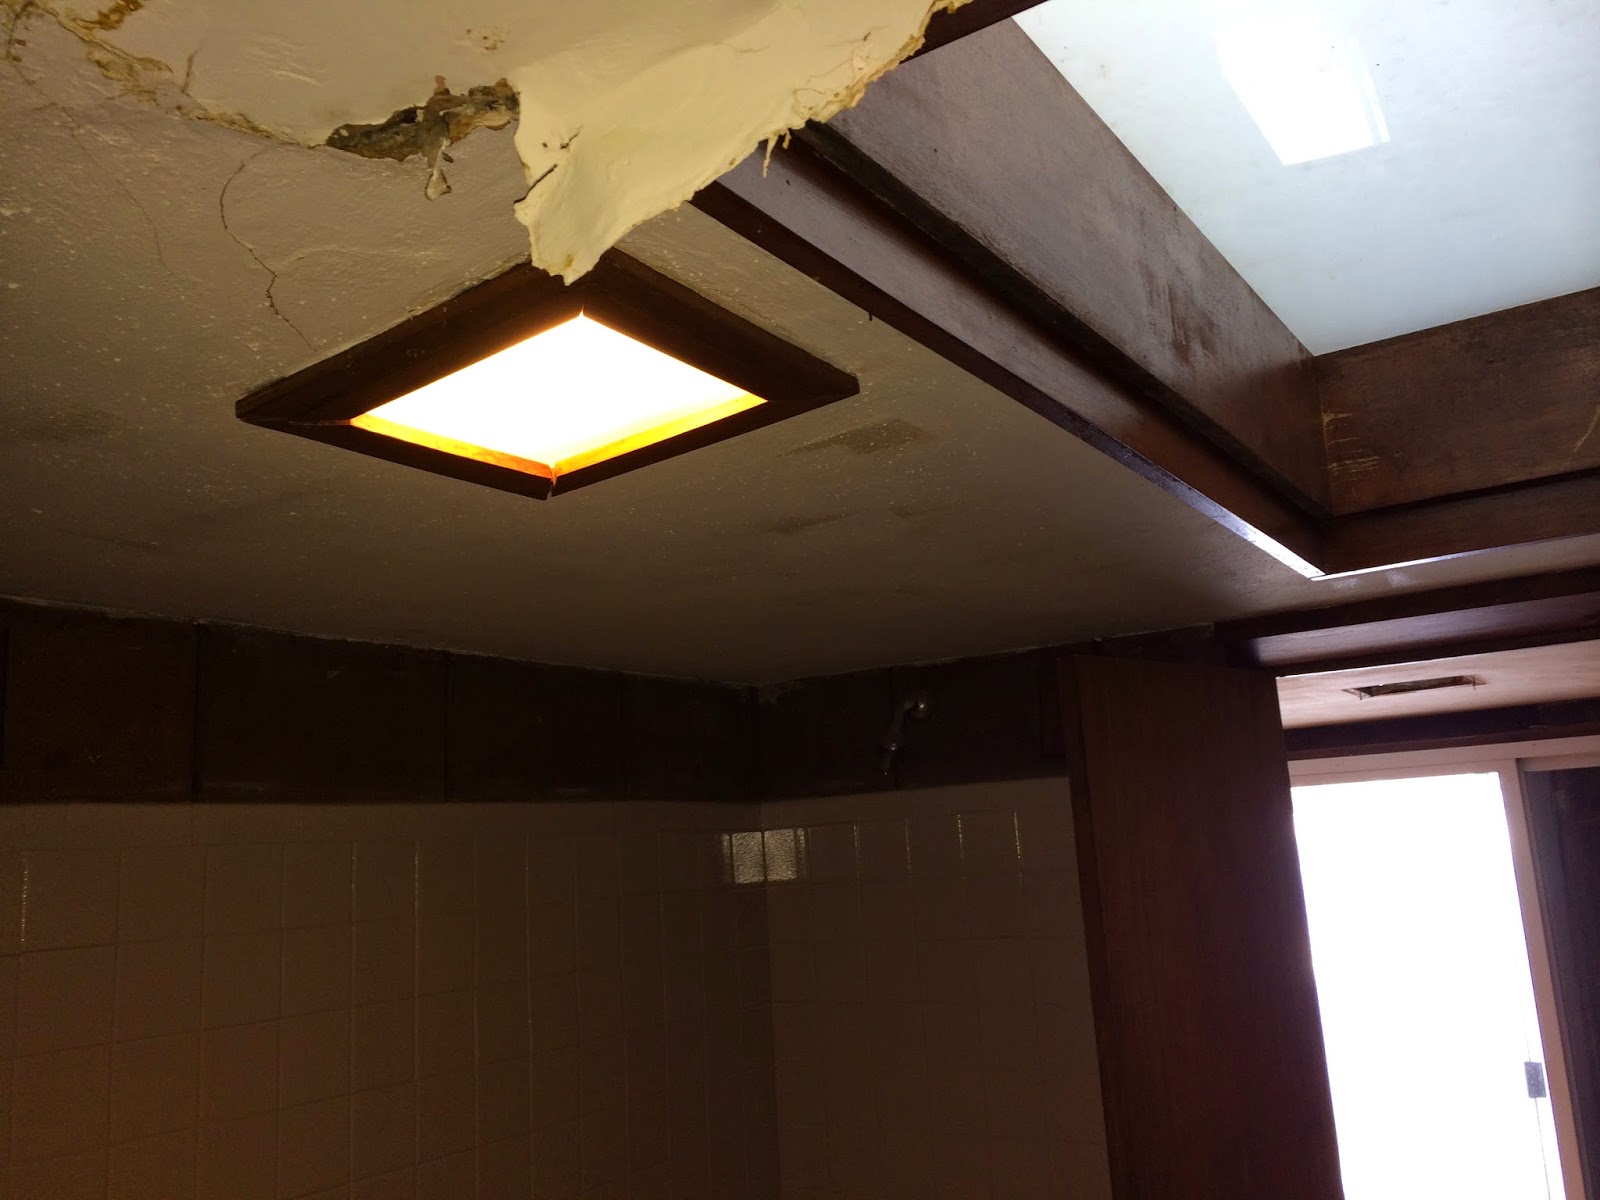
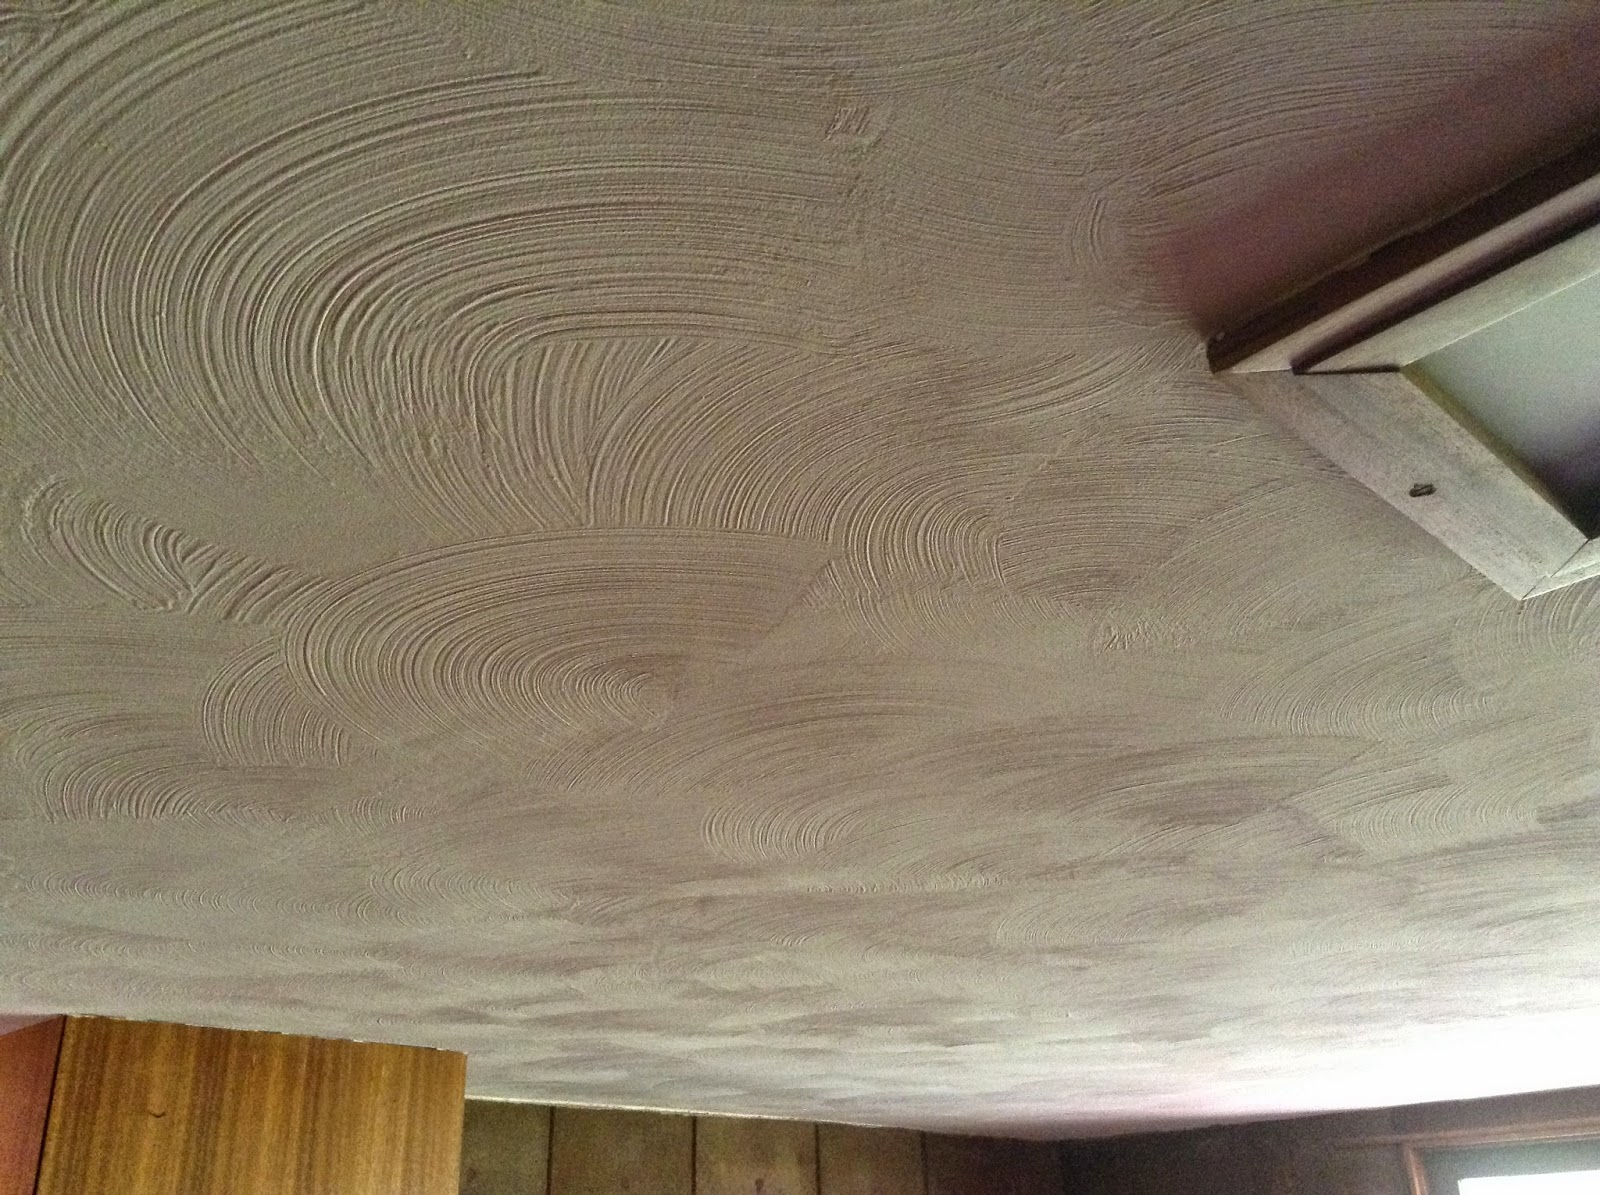
The ceilings were recently finished and here are just a couple of pics. It looks much much better in person and I did not have a before pic of the kitchen to post so left that out.
General purpose Room BEFORE

General Purpose room AFTER


Bathroom BEFORE
Bathroom AFTER (different angle)

Master Bedroom BEFORE

Master Bedroom AFTER


Thursday, September 4, 2014

Finishing Touches.....Soon


On Monday Durable Restoration will return one final time to finish the exterior brick work. The first open house will be on Sunday Sept. 14th from 3 to 5pm. 
It has been a long process to get to where the home is now. It would be nice to see the last little bit be completed. I hope a new owner will take it and do the final items and then cherish the home for a good long while.

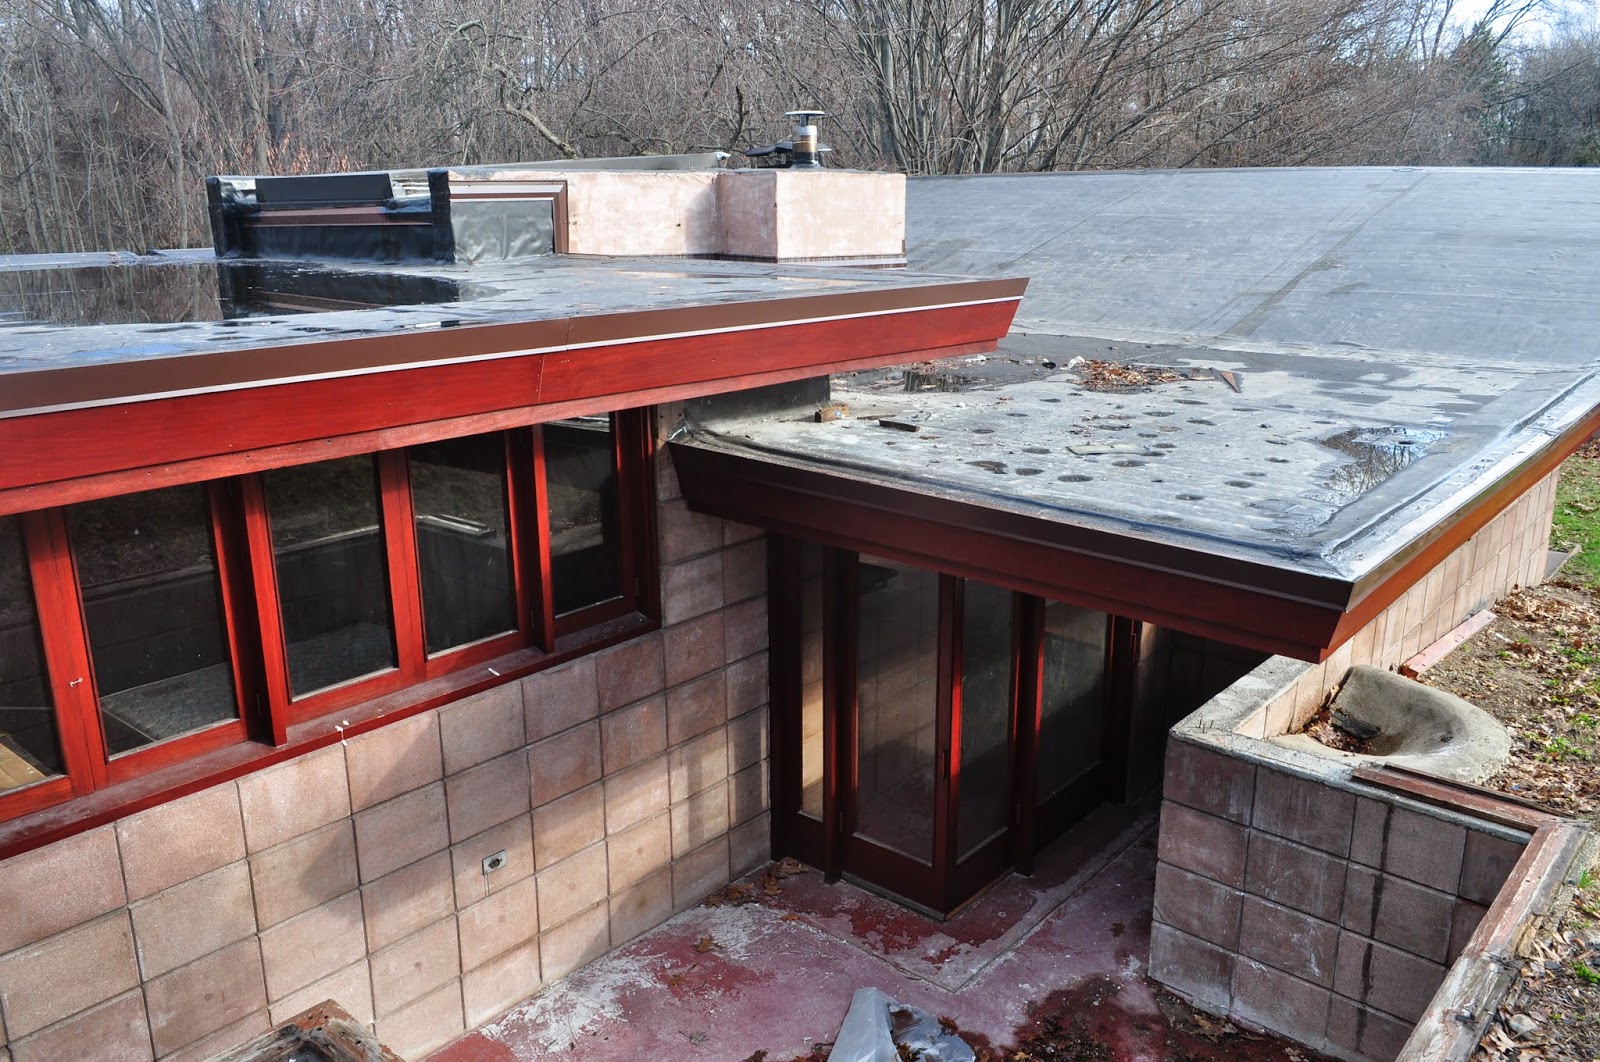

Here are a couple of exterior before and after shots. I will be in the house this week to take pics of the ceilings for another before and after.
BEFORE
AFTER


BEFORE

AFTER

Friday, May 9, 2014

Exterior Work Wrap Up

Posting some pics of the finished exterior work. Only thing left is the block repair which should happen soon.


Tuesday, February 11, 2014

A little look inside…

Nothing fancy with the posting of the pics. It's a tad bush league but it gets the point across.
Some notes…. in all of the photos the house has not been cleaned. The floors are dirty and soon they will be cleaned and I will of course do some additional photos at that time that go room by room.
The more time spent here, the more one likes it.

In the kitchen looking up at the skylight

Kitchen looking into front living room

In entryway looking towards skylight and glass into master bedroom

In entry looking into living room to side terrace door

Front living room built in couch

Front living room fireplace

In master bedroom looking thru glass to skylight over entry and kitchen

More master bedroom

Looking down the hall from the "general purpose room"


February of 2013, 1 year ago

Pre restoration front from terrace 2013

Pre restoration view from the pool 2013

The pool 2013

On terrace side view of the front 2013

From the main drive, aka the most common photo of the house
Restoration has begun, late Oct. 2013

Late Oct. 2013

Late Oct. 2013

Late Oct. 2013

Late Oct. 2013
Staining the mahogany early Nov. 2013

Mahogany staining Nov. 2013

Nov. 2013

New skylight in the master bath

Master bath skylight, new.

At the front door. 

In the entryway looking towards the front door. (on the Left)

The main living room looking towards the side terrace

The main living room

Thru the front door

Down the long hall

2nd bedroom looking in from the hall

The back living room aka "general purpose room"
Several visitors thought it was the master bedroom.
Not a bad idea….

3rd bedroom
 (view is from what would have been the 5th bedroom)

3rd bedroom looking out to the pool
(on the ceiling you see wood boards, this is where the wall
divided bedroom 4 and 5)

Front living room view from terrace door

Kitchen view from the sink, opening to the L goes to entryway

The master bath from the laundry room


The master bedroom from the window side
(at the top of the closet doors on the R you see an opening,
this is glass that allows light from the massive skylight over
the kitchen and entryway to come into the master)


Q&A With Marika & Tony

The home is finished now and ready for living. Marika and Tony were gracious enough to do a questions and answers session to give people a ...